<-- style PDP --> 15 Spring Creek Street, Kitchener - Detached for lease for $1,800
  • for lease

15 Spring Creek Street

Kitchener, Ontario, N2A 0G3 -

$1,800

  • Neighbourhood

  • Major Intersection

    Old Zeller Dr/Eden Oak Trail

  • Listed Since: 71 day(s)

  • Last update: today

Overview

  • Property Type

    Detached, 2-Storey

  • Bedrooms

    2

  • Bathrooms

    1

  • Basement

    Full + Finished

  • Kitchen

    1

  • Total Parking

    1

  • Lot Size

    Available Upon Request

  • Taxes

    n/a

  • Type

    Freehold

Property Description

Property description for 15 Spring Creek Street, Kitchener

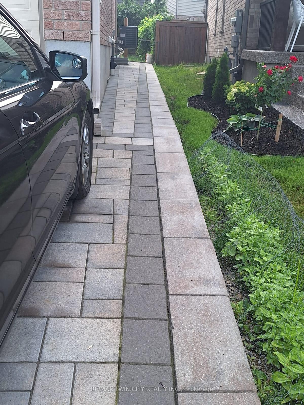
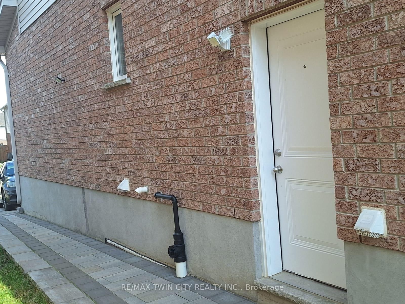
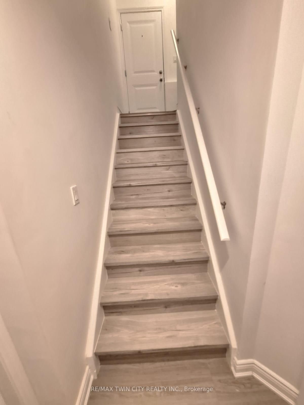
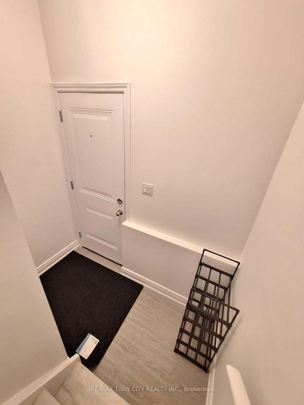
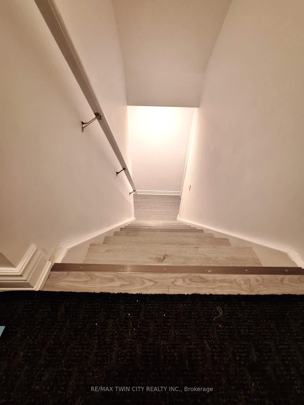
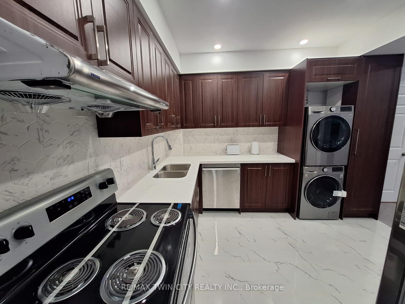
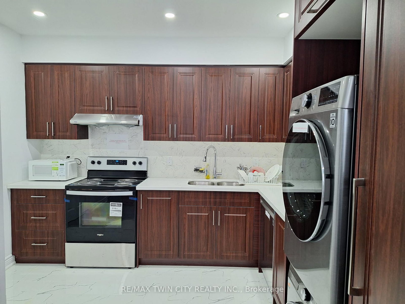
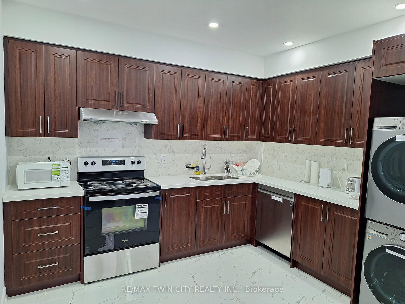
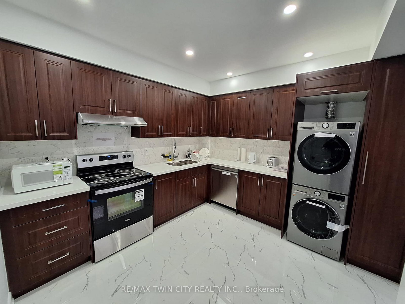
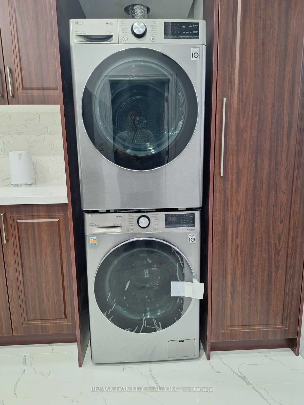
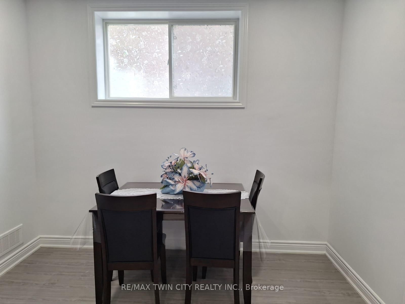
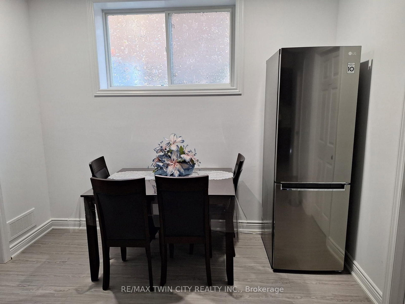
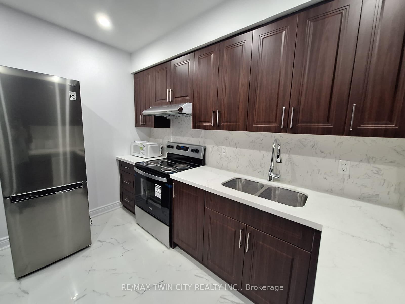
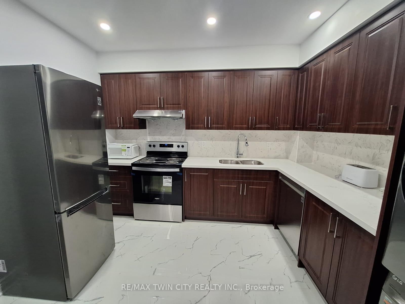
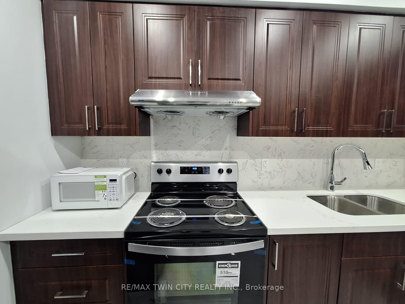
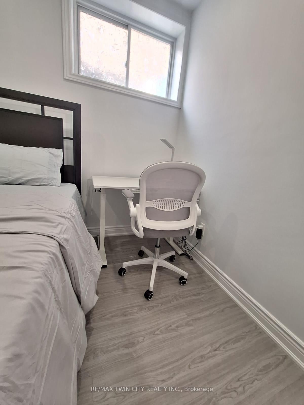
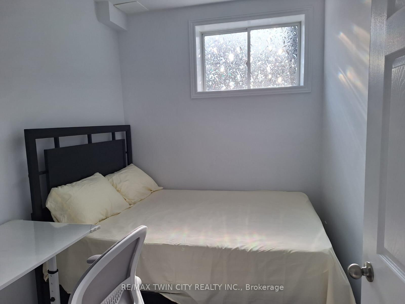
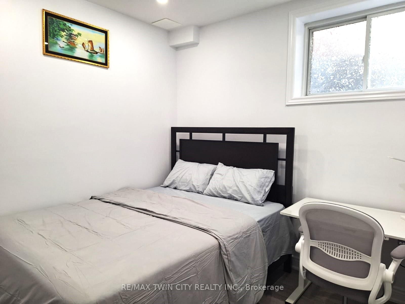
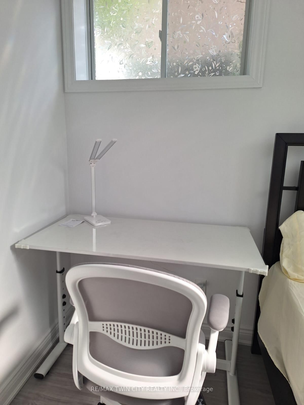
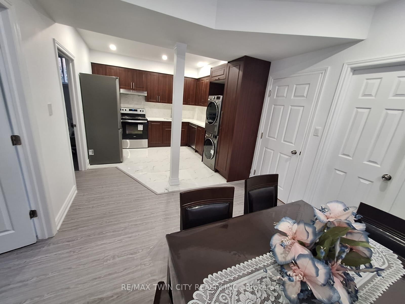
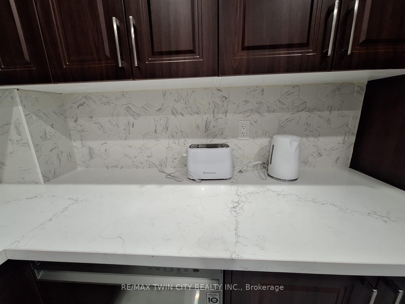
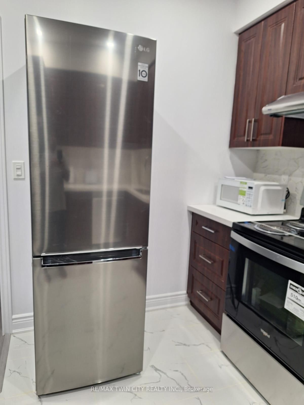
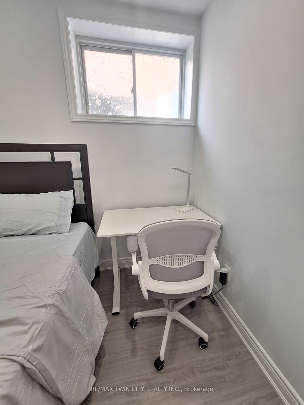
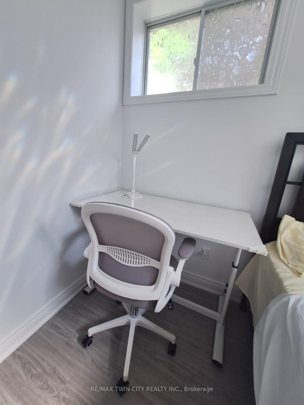
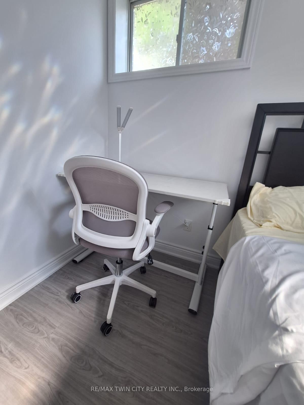
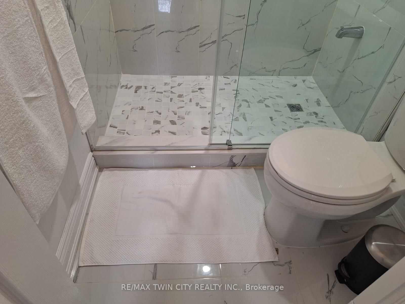
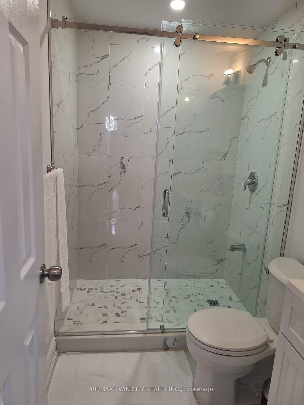
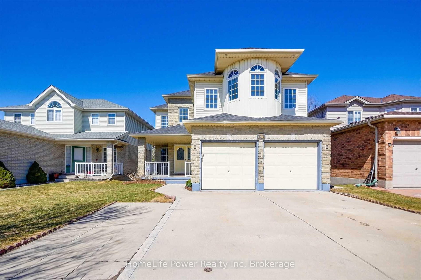
Legal basement unit, partially furnished with an open concept design, located in the east Kitchener Idlewood and Lackner woods neighborhoods, a very popular and desirable, calm, and quiet family area. One parking space on driveway is included, and utilities are one-third extra of the total utility bills of the house. Welcome to 15 Spring Creek Street, a basement unit featuring 2 bedroom, living and dining space, and 1 full bathroom. Conveniently located near all necessary amenities including schools, shopping malls, recreation centers, trails, golf courses, hospitals, and more. Ideal for a small family. Entering the house, you'll find a living space with a dining area, a beautiful kitchen with quartz's countertops, kitchen cabinets, double sink, and ample Sharp pot lights. The kitchen also provides access to a full laundry facility. A full bathroom is located on the same floor. The living room has a extra large window and it's leads to two good-sized bedroom with a extra large size of windows and closets, perfect for a small family. Floor features include tile floors in the washroom and kitchen, vinyl floors in the bedrooms and living room. The open-concept living room is perfect for both family time and entertaining. This unit is now available for lease .

Listed by RE/MAX TWIN CITY REALTY INC.

  • MLS #

    X12614738

  • Sq. Ft

    < 700

  • Sq. Ft. Source

    MLS

  • Lot Irregularities

    n/a

  • Year Built

    6-15

  • Pool

    None

  • Drive

    Pvt Double

  • Garage

    Attached

  • Total Parking

    1

  • Family Room

    Y

  • Den

    Y

  • Exterior

    Brick

  • Fireplace

    N

  • Roof

    Asphalt Shingle

  • Foundation

    Poured Concrete

  • Elevator

    N

  • Water View

    n/a

  • Laundry Level

    n/a

  • Heat

    Forced Air

  • A/C

    Central Air

  • Water

    Municipal

  • Water Supply

    n/a

  • Sewers

    Sewers

  • Central Vac

    N

  • Kitchen

    3.25 x 3.15 ft Bsmt level

    Double Sink, Tile Floor

  • Living

    3.15 x 2.59 ft Bsmt level

    carpet free, Vinyl Floor

  • Br

    2.92 x 2.69 ft Bsmt level

    carpet free, Linen Closet, Vinyl Floor

  • Br

    2.74 x 2.18 ft Bsmt level

    carpet free, Linen Closet, Vinyl Floor

  • Bathroom

    2.29 x 1.52 ft Bsmt level

    3 Pc Bath, Tile Floor

  • MLS #

    X12614738

  • Sq. Ft

    < 700

  • Sq. Ft. Source

    MLS

  • Lot Irregularities

    n/a

  • Year Built

    6-15

  • Pool

    None

  • Drive

    Pvt Double

  • Garage

    Attached

  • Total Parking

    1

  • Family Room

    Y

  • Den

    Y

  • Exterior

    Brick

  • Fireplace

    N

  • Roof

    Asphalt Shingle

  • Foundation

    Poured Concrete

  • Elevator

    N

  • Water View

    n/a

  • Laundry Level

    n/a

  • Heat

    Forced Air

  • A/C

    Central Air

  • Water

    Municipal

  • Water Supply

    n/a

  • Sewers

    Sewers

  • Central Vac

    N

  • Kitchen

    3.25 x 3.15 ft Bsmt level

    Double Sink, Tile Floor

  • Living

    3.15 x 2.59 ft Bsmt level

    carpet free, Vinyl Floor

  • Br

    2.92 x 2.69 ft Bsmt level

    carpet free, Linen Closet, Vinyl Floor

  • Br

    2.74 x 2.18 ft Bsmt level

    carpet free, Linen Closet, Vinyl Floor

  • Bathroom

    2.29 x 1.52 ft Bsmt level

    3 Pc Bath, Tile Floor

Thinking of Selling?

Find Out Your Home’s Value in Today’s Market!

No Email or Signup is required to view your home estimate.

estimate your home value

Contact Manoj Kukreja

Sales Representative,
Century 21 People’s Choice Realty Inc.,
Brokerage
(647) 576 - 2100

Manoj profile avatar

Thinking of Selling?

Find Out Your Home’s Value in Today’s Market!

No Email or Signup is required to view your home estimate.

estimate your home value

Contact Manoj Kukreja

Sales Representative, Century 21 People’s Choice Realty Inc., Brokerage
(647) 576 - 2100

Manoj profile avatar

Recent Sold Listings in , Kitchener

Popular Cities